MotionVideo
 0:53
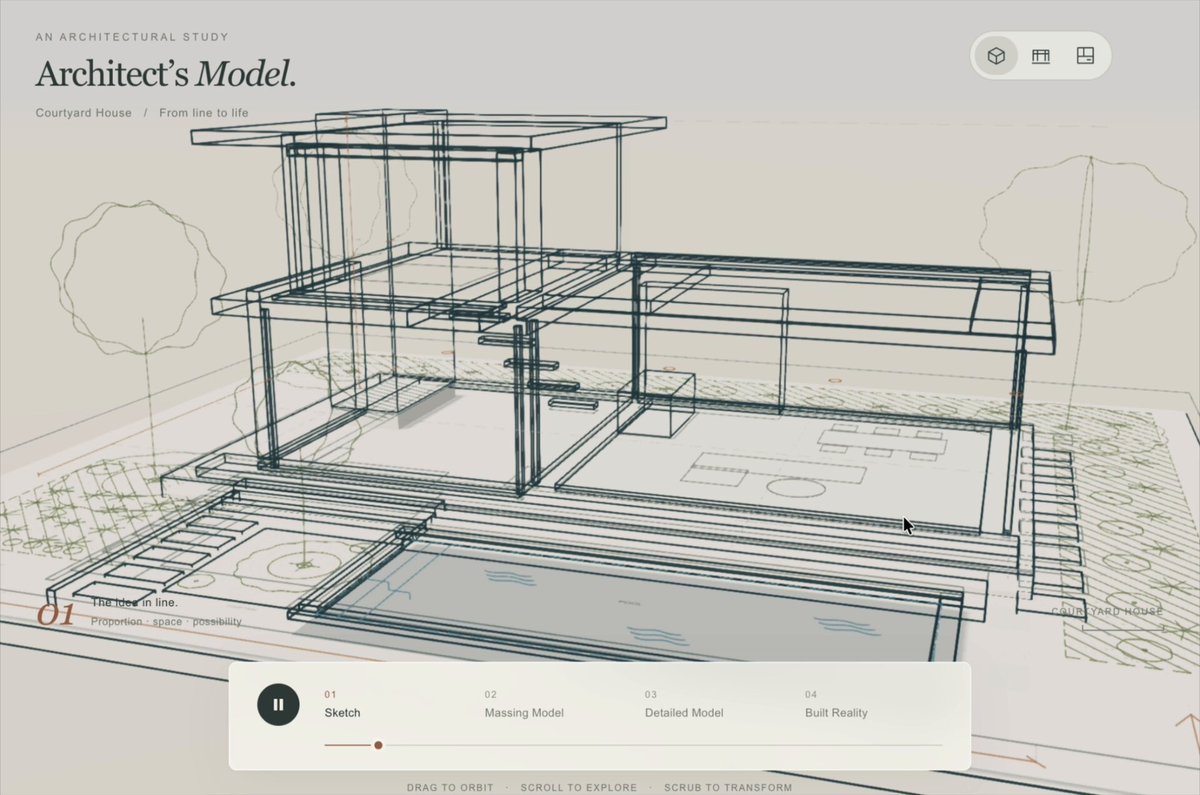
Walkable 3D house generated from floor plan
Walkable 3D house generated from floor plan — @everestchris6의 Opus 5.5 작품. 영상과 크리에이터의 원본 게시물에서 작품의 배경을 확인하세요.
0:14 · 3.7K 좋아요 · 수집 당시 데이터 · 253.8K 조회수 · 수집 당시 데이터
크리에이터 게시물
크리에이터 게시물과 원래 작품 제목은 원문으로 유지합니다.
claude opus 5.5 completely solved three.js
it took a floor plan and turned it into a 3d house you can walk through
home builders pay $5k to $10k per floor plan for this, so buyers can tour a home before it's built and change things if needed
here's how to automate client acquisition:
> scrape builder sites for plans with no model home
> give the plan and their photos to opus 5.5
> it builds the house to scale as a walkable site
> send the builder their own plan before you pitch
> charge per plan to do the rest of their catalog
> rerun it on every new plan they launch
give this prompt to your agent to get started:
"here's a floor plan and photos for one house. build it as a three.js site i can walk through in the browser, to scale from the plan, with every room, finish and piece of furniture matched to the photos. the bar is the photos themselves. split the house into pieces you can judge separately, and give each one a builder and a separate critic with fresh context. the critic compares a screenshot of our room with the matching photo, picks the better one, names the biggest gap, and sends it back. keep looping until ours wins or i stop you, and tell me anything you couldn't match."
출처에서 프롬프트 공유로 표시한 게시물입니다. 자세한 내용은 원본 게시물을 확인하세요.